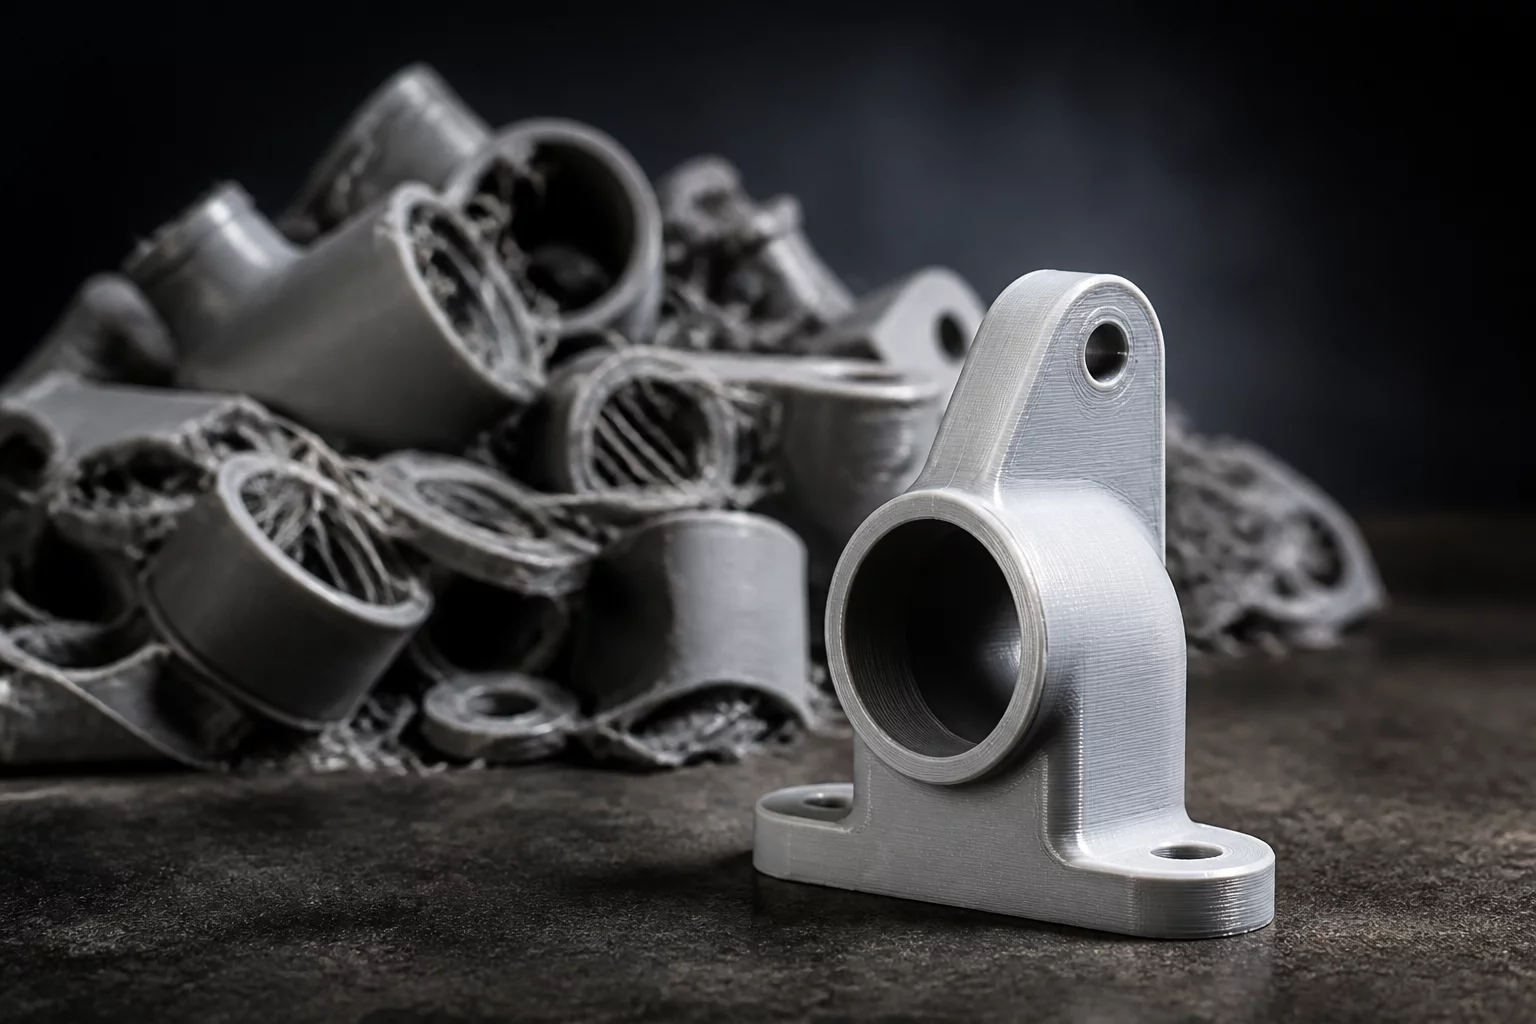
In additive manufacturing, the validation of a production run often rests prematurely on the results of the first successful part. This case study details a scenario where a single "golden sample" initially passed all visual and dimensional checks, creating a false sense of security while masking a deep instability in the manufacturing process that eventually compromised nearly half the batch.
Technical Observation Summary
The batch consisted of 50 mechanical enclosures printed simultaneously on a large-format build plate. The first unit, positioned at the origin, showed near-perfect layer adhesion and surface finish. However, as the production team cleared the plate, they discovered that parts positioned at the outer quadrants suffered from catastrophic warping and dimensional drift. The issue wasn't the material or the model itself, but a repeatability failure linked to thermal gradients across the print surface.
Unique Evidence Frame #2: A Single Good Sample Hid A Repeatability Problem
- Yield Variance: 34% of the batch exhibited critical structural deviations.
- Thermal Drift: A delta of 12°C recorded between the plate center and corners.
- Mechanical Tolerance: Outlying parts showed a +0.8mm deviation on the X-axis.
This case highlights the danger of zones within the build volume. Relying on a single sample from the most favorable position—the center of the bed—ignored the physical realities of large-scale serial production. Proper batch review must include samples from diverse build locations to confirm that the success of one part is a repeatable outcome rather than a localized coincidence.
Case Discussion (2)
Greg B.
Quality Specialist
This is why sample size matters. Testing only the first part is essentially guessing for the rest of the batch.
Leave a technical response